790 Sagg Road - Sagaponack
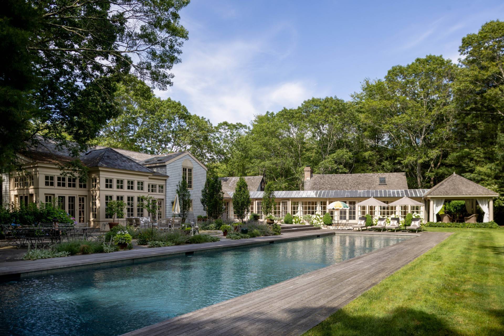
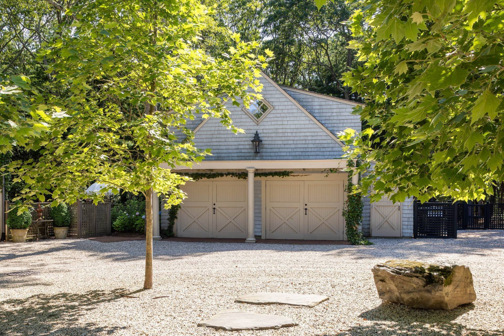
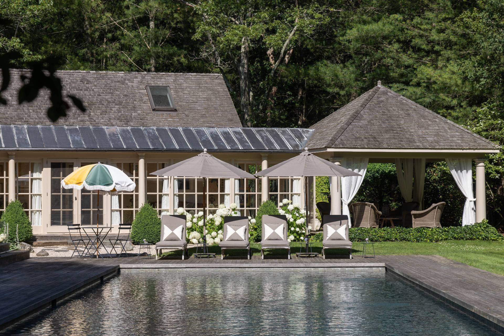
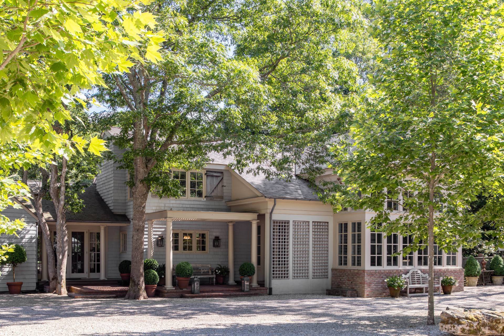
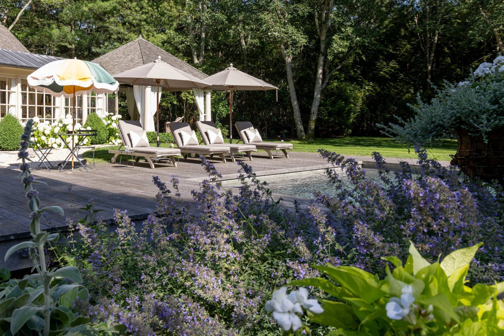
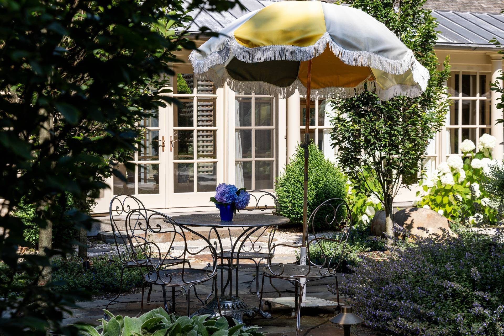
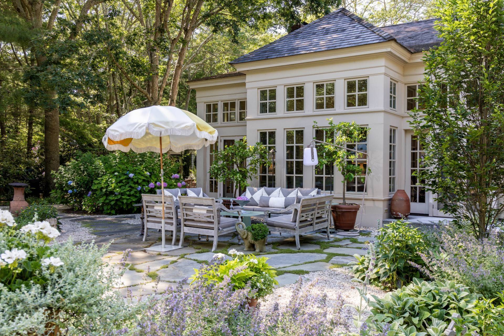
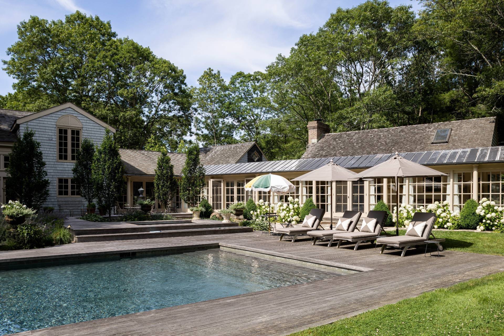
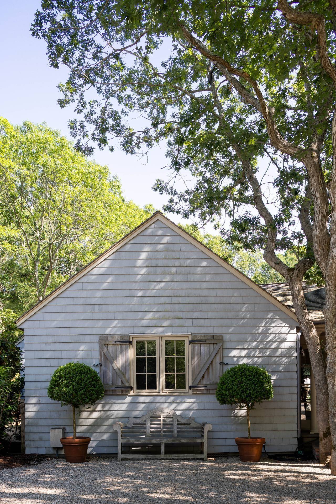
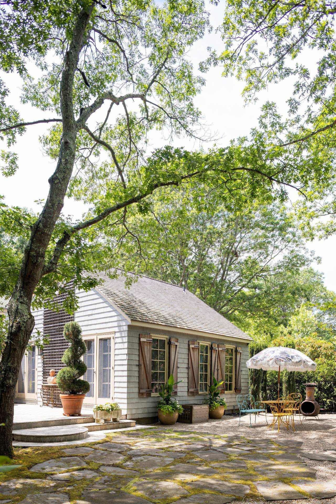
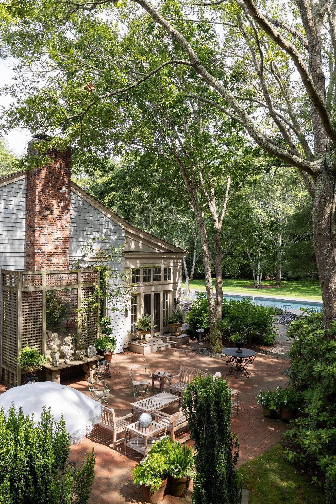
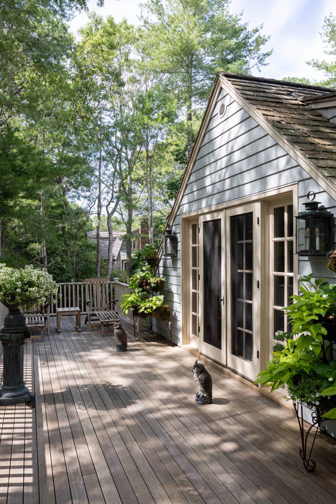
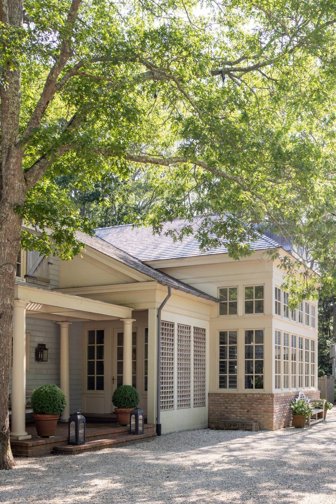
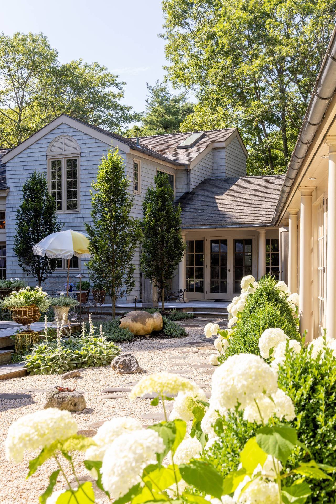
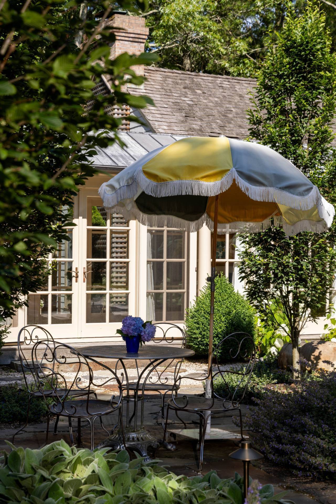
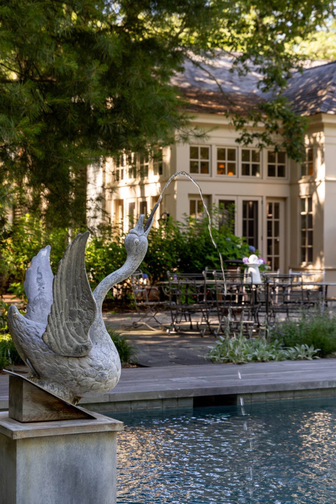
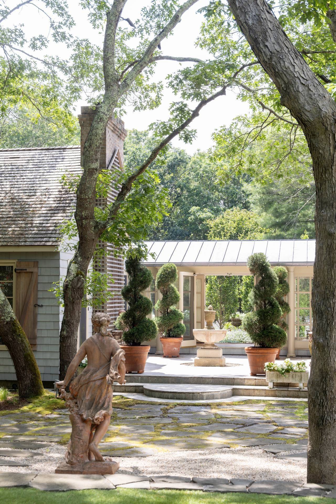
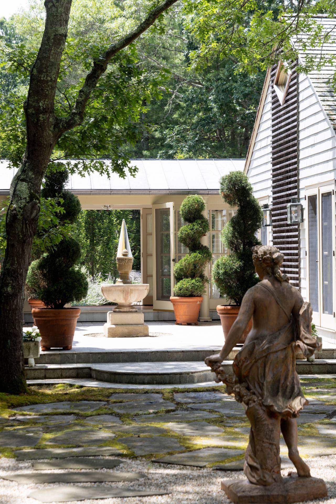
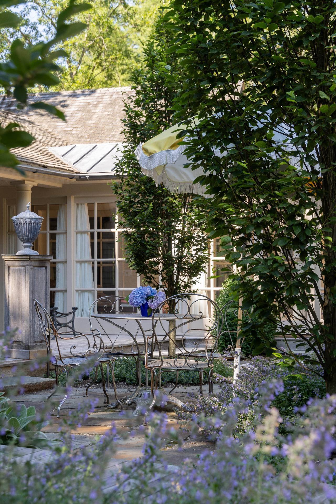
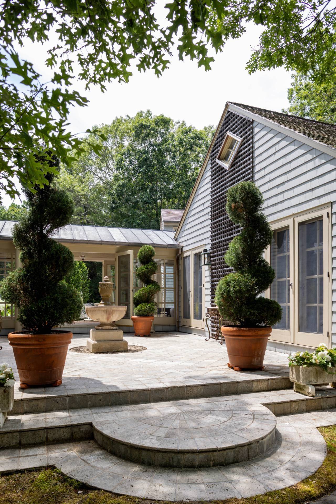
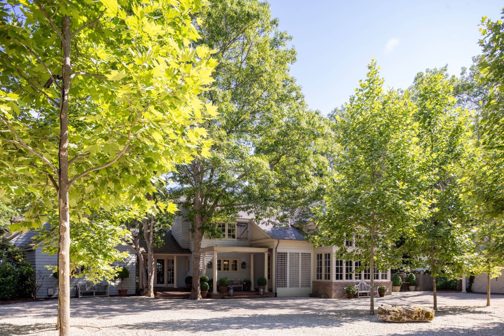
Set on 2.5 landscaped acres bordering a protected reserve, this Sagaponack estate pairs French-country character with Hamptons ease. A long private driveway opens to a motor court framed by decades-old gardens, mature specimen trees, sculpture and fountains. The house centers on an original barn, now the main living and entertaining space, with soaring ceilings, exposed beams, floor-to-ceiling windows and hand-painted details. Two sunrooms extend off it and overlook the grounds. Upstairs, a private library has its own en-suite bath. On the first floor, a bedroom wing holds three en-suite bedrooms along a bright corridor lined with windows and French doors that open to the gardens. The main kitchen handles everyday living and entertaining, and a separate chef's kitchen connects to it. Outside, there's a 50-foot heated gunite saltwater pool, wide lawns and established gardens, with landscape lighting and an outdoor sound system throughout. A detached 2.5-car garage has bonus space above.